
Residential
$ 580,000.00
- Date added: 06/15/24
- Post Updated: 2024-06-15 09:11:19
- Type: Single Family Residence
- Status: Active
- Bedrooms: 3
- Bathrooms: 3
- Bathrooms Half: 1
- Lot size: Less Than .5 Acre (not Zero) sq ft
- Year built: 2018
- MLS #: 20624636
- County Or Parish: Dallas
- Parcel Number: 00473600060120000
- Subdivision Name: Stevens Village
Description
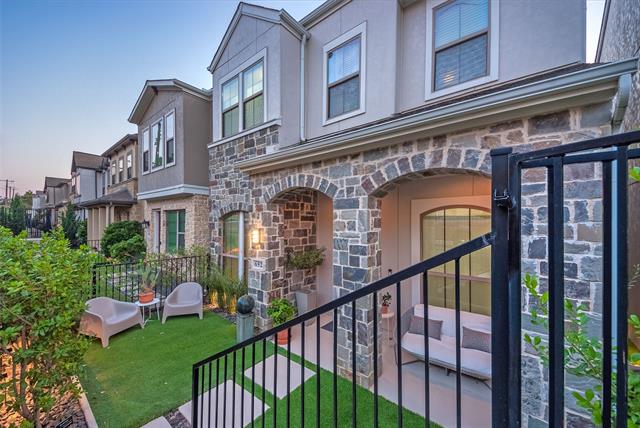
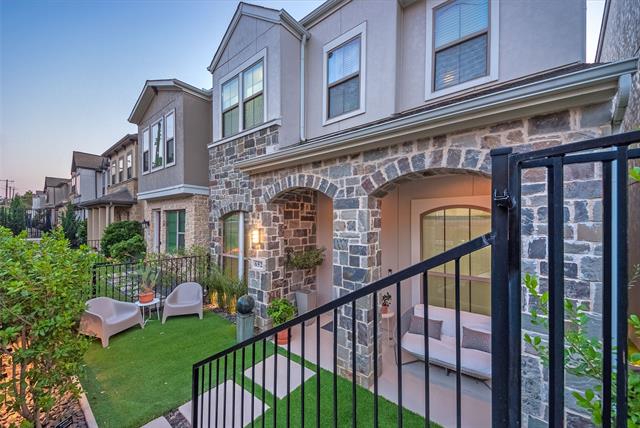
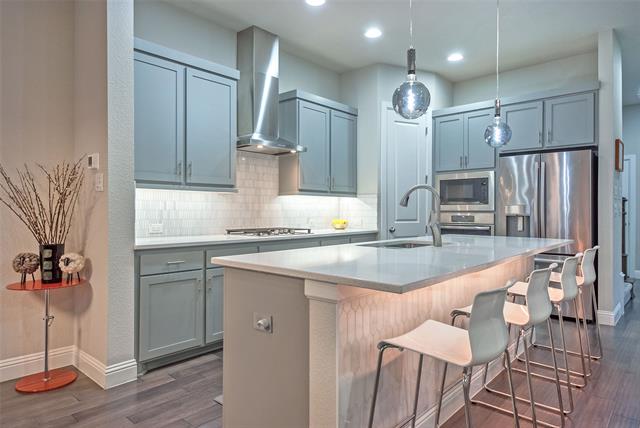
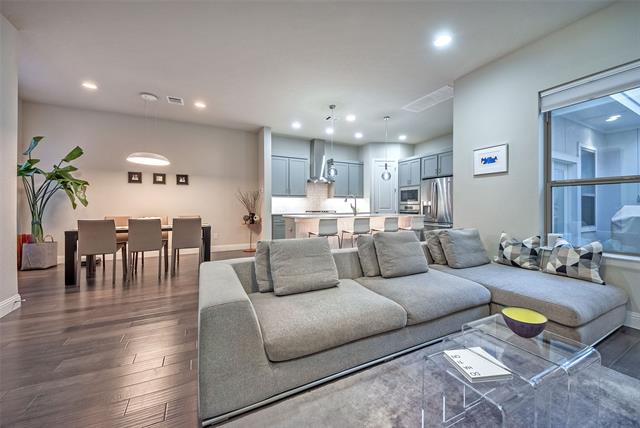
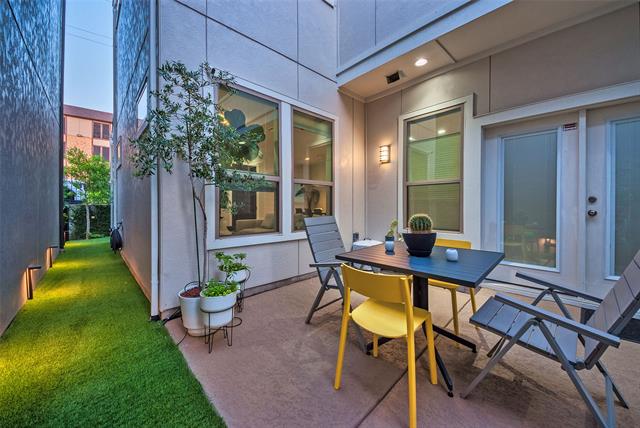
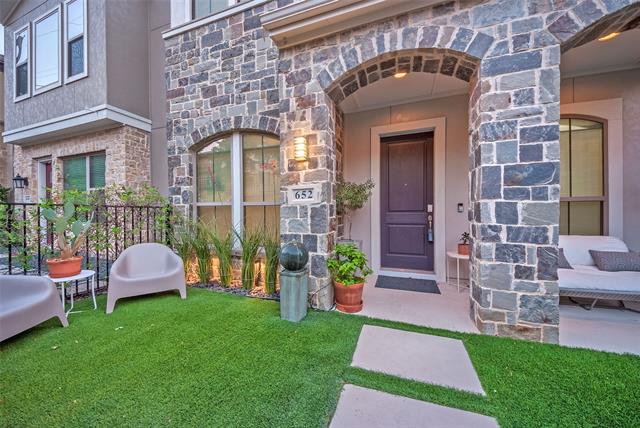
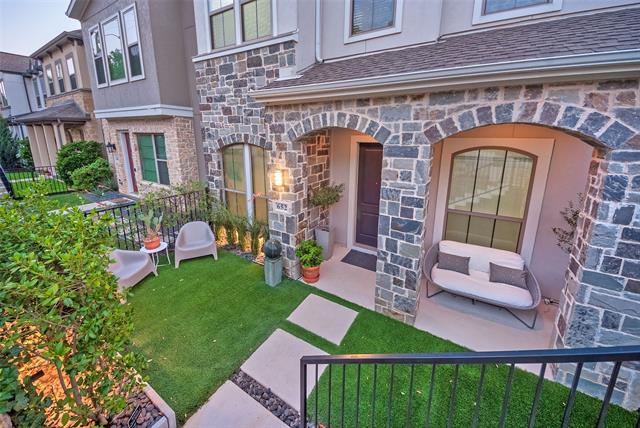
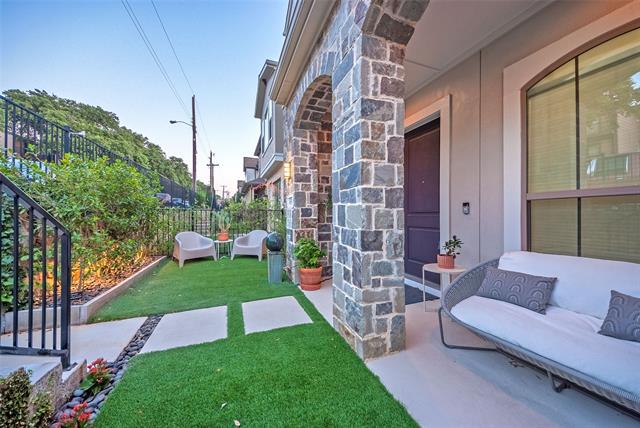
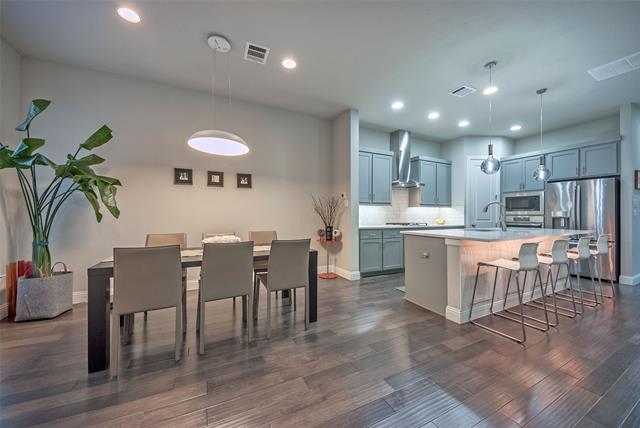
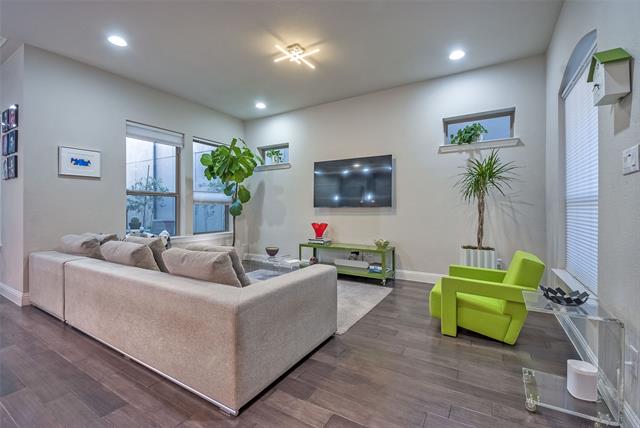
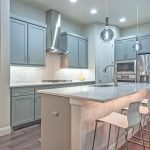
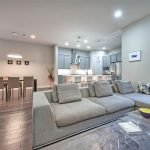
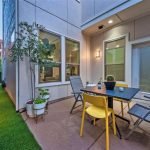
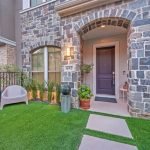
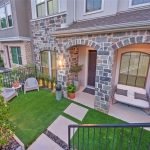
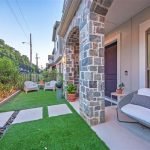
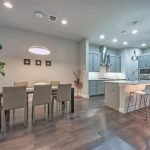
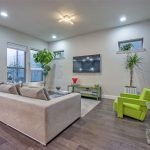
Nestled near Bishop Arts District, this 2022-built gem epitomizes modern luxury, walking distance to Stevens Park Golf Course, and few minutes away from downtown. An airy open layout welcomes you, adorned with sleek quartz countertops and chic cellular top-down bottom-up shades gracing every window. Upgrades abound: master closet flaunts tiled floors, enhanced by new cabinets and drawers. Illuminate your mornings with upgraded lighting in the master bath. Entertain under stars on the patio, aglow with exterior lighting, while lush landscaping envelops the front and back yards. A tiled kitchen island stands as a focal point, ensuring culinary delights, while a fixed gas line fuels the grill on the side patio for outdoor feasts.
Features
- Parking Features: Covered,Garage Door Opener,Garage Faces Rear
- Structural Style: Garden/Zero Lot Line,Single Detached
- Roof: Composition
- Security Features: Carbon Monoxide Detector(s),Fire Alarm,Prewired,Security System,Smoke Detector(s)
- Utilities: City Sewer,City Water,Community Mailbox,Sidewalk
- Window Features: Window Coverings
- Laundry Features: Electric Dryer Hookup,Utility Room,Full Size W/D Area,Washer Hookup
- Interior Features: Cable TV Available,Decorative Lighting,Flat Screen Wiring,High Speed Internet Available,Sound System Wiring
- Heating: Heat Pump
- Flooring: Carpet,Tile,Wood
- Fencing: Metal,Wood
- Exterior Features: Balcony,Covered Patio/Porch,Rain Gutters,Lighting
- Cooling: Ceiling Fan(s),Central Air,Electric,Heat Pump
- Construction Materials: Frame,Rock/Stone,Siding
- Community Features: Gated
- Architectural Style: Traditional
- Appliances: Electric Oven,Gas Cooktop,Microwave,Refrigerator,Tankless Water Heater
School Information
- Elementary School: Rosemont
- Elementary School Name: Rosemont
- Middle School Name: Greiner
Fees & Taxes
- Association Fee: $ 517.00
Miscellaneous
- List Office Name: Ebby Halliday, REALTORS
- Virtual Tour URL Branded: my.matterport.com/show/?m=hwYV298RKre
- Foundation Details: Slab
- Lot Features: Interior Lot,Landscaped,Sprinkler System,Subdivision
- Garage Spaces: 2
- Directions: From Dallas, take I-35E South to I-30 W (Fort Worth) exit. Take I-30 W to the Hampton Rd south exit. Go south on Hampton Rd to W. Davis St. Turn left on W. Davis and turn left on to Stevens Village Drive. The house is on the left, before you reach Stevens Forest RD
This Single Family Residence style property is located in Dallas is currently Residential and has been listed on Alicia Trevino Suburbs. This property is listed at $ 580,000.00. It has 3 beds bedrooms, 3 baths bathrooms, and is . The property was built in 2018 year.